Can I build here?
PermittedNeeds checkingProblemNeeds checkingChecking…The agent hasn’t said whether it has planning permission.
Source: KLP1.86 acres · Building plot


The agent hasn’t said whether it has planning permission
Get 4 documents from the agent before you offer.
The agent hasn’t said whether it has planning permission.
Source: KLP£338,111–£351,089
plus 10 items still to be quoted, such as Community Infrastructure Levy (CIL), Biodiversity net gain (BNG), Section 106 obligations.
Looking up water, power, radon and ground records for this plot…
The 3 most urgent steps for this plot.
Ask KLP for the decision notice, the sale plan, the title plan and the services information.
They confirm who owns it and how you get in.
Property legal advice
Contact the team
Property legal advice
Contact the team
Contact details from their website, checked 2026-10-05
Water, power and drainage can cost a lot to bring in.
Utility connections
Contact the team
Contact details from their website, checked 2026-10-05
Utility connections
Contact the team
Contact details from their website, checked 2026-10-05
The agent hasn’t said whether it has planning permission.
The listing doesn’t give a planning reference. Ask KLP for it.
Council: Torridge District Council.
We read it and explain it in plain English.
The council's official letter that grants (or refuses) planning permission, with the conditions attached.
A short document from the council saying what was approved, the reference number, the date, and a numbered list of conditions. It goes with the approved drawings.
The council's online planning register (search by the reference), or ask the agent.
Please could you send me the planning decision notice and the approved drawings for this plot?
A map from the seller showing exactly which land is for sale.
A plan, usually with the plot outlined in red, attached to the sale particulars or the draft contract.
The selling agent or the seller's solicitor.
Please could you send me the sale plan showing the exact boundaries of the land being sold?
The official record of who owns the land and what rights and restrictions apply.
The register lists the owner, rights over the land, restrictions (covenants) and mortgages. The title plan shows the general extent of the land.
HM Land Registry online, for land in England and Wales.
A small fee per document from HM Land Registry (check the current fee on their site).
Please could you send me the title register and title plan, and tell me if any of the land is unregistered?
What water, drainage, power, gas and broadband can reach the plot, and the cost of connecting.
Details from the seller about nearby connections, plus budget quotes from each network company.
The selling agent first, then the water company, the electricity network operator and broadband providers.
Please could you tell me which services are connected or nearby, and share any connection quotes or service plans you hold?
What the government maps on plot.market show, and what they don't.
We check published maps for flood zones, conservation areas, green belt, protected trees, wildlife sites, Article 4 areas and coal-mining risk.
Government and public bodies, linked on each result.
Every cost between finding the plot and moving in.
The plot, land tax, legal fees, surveys, planning and design fees, connections, the build, insurance, warranty and a contingency.
Quotes from each provider; this site never guesses build costs for you.
How self-build mortgages and warranties work.
Self-build mortgages release money in stages as the build progresses. Lenders usually require a structural warranty or professional supervision.
A mortgage broker who arranges self-build mortgages.
A free council list of people who want to build their own home.
Councils in England must keep a register and take it into account when planning for homes.
The local council's website.
How you would legally get on to the plot, by car and for building.
Either the plot touches a public road maintained by the council (an "adopted" road), or there is a written legal right to cross someone else's land.
The title register, and the council's highways team for adopted roads.
Finding out what the ground is like before you design the foundations.
Desk checks (radon, coal mining, contamination maps) and, usually, a site investigation with trial holes.
Public maps, then a ground investigation company.
Protected trees and wildlife can limit what you build and when.
Tree surveys and protected species surveys, often done for the planning application.
The planning application documents, or an ecologist.
The rules attached to a planning permission that you must follow.
Numbered conditions on the decision notice. Some must be met before work starts ("pre-commencement"), some before you move in, and some last for ever.
The decision notice.
A charge some councils make on new homes, which self-builders can usually avoid if they apply in time.
The Community Infrastructure Levy is set by each council. Self-builders who will live in the home can claim an exemption.
The council's CIL pages and forms.
Stamp Duty Land Tax in England, Land Transaction Tax in Wales, Land and Buildings Transaction Tax in Scotland.
A tax paid when you buy land, worked out from the price and your situation.
Your solicitor confirms the amount and files the return.
How to offer without committing before you are ready.
A written offer to the agent, "subject to contract", listing any conditions such as satisfactory searches.
You, to the selling agent.
Checks your solicitor orders that reveal things not on the title.
Local authority, water and drainage, environmental and, where relevant, mining searches.
Your solicitor orders them.
The two moments that make the purchase final.
At exchange you become legally bound and pay a deposit. At completion you pay the rest and the land is yours.
Your solicitor handles both.
Insurance for the land and the build from the day you own it.
Self-build site insurance covering public liability, the works and materials.
Self-build insurance providers.
Rules for safety, structure and energy, separate from planning.
Approval of your plans and inspections during the build by building control.
The council's building control or a registered building control approver.
Notice you may need to give neighbours before building on or near the boundary.
The Party Wall etc. Act 1996 requires notice for some work on or near a shared boundary.
You or a party wall surveyor.
The listing tells you what the agent says. Only the council's decision notice tells you what you are allowed to build, and under which conditions.
Get the council's decision notice and approved drawings. Check the type of permission, what it allows and when it runs out.
The council's planning register, or ask the agent.
Outline permission and "reserved matters" are not full permission on their own. Permission can also lapse if work hasn't started in time.
Read: The planning decision notice
Planning advice
Contact the team
Contact details from their website, checked 2026-10-05
Planning advice
Contact the team
Contact details from their website, checked 2026-10-05
Flood zones, conservation areas, protected trees and wildlife sites can limit what you build or add cost.
See the warnings on this page, then ask about anything found.
plot.market checks government maps at the map pin.
A map pin is a point, not the whole plot. Something just over the line may still affect you.
The plot price is only the start. Stamp duty, legal fees, surveys, connections, the build and a contingency all add up.
List every cost, get quotes for the big ones, and keep money aside for surprises.
You, with quotes from builders and specialists.
Connecting water, power and drainage to a bare plot can cost thousands. Get quotes early.
Ordinary mortgages don't cover building a home. Self-build mortgages release money in stages and have their own conditions.
Speak to a self-build mortgage broker before you offer. Ask what the lender needs, such as a structural warranty.
A mortgage broker who arranges self-build mortgages.
Many lenders want a structural warranty in place, and some have extra rules for factory-built homes.
Read: Paying for land and a self-build
We don't list a structural warranty business near here yet.
See the full directoryCouncils must keep a register of people who want to build their own home. It's free and shows demand in the area.
Search for the council's "self-build register" and fill in the form.
The local council.
It shows exactly which land is for sale. Without it you can't be sure where the plot starts and ends.
Ask the agent for the sale plan and compare it with the map and the title plan.
The selling agent or the seller's solicitor.
Land surveys
Contact the team
Contact details from their website, checked 2026-10-05
Land surveys
Contact the team
Contact details from their website, checked 2026-10-05
They show who owns the land, rights over it, restrictions (covenants) and any mortgage on it.
Download them from HM Land Registry, or ask the agent. Have a solicitor read them.
HM Land Registry, then a property solicitor.
Some land isn't registered yet. Then the seller's solicitor must show the old deeds.
Read: The title register and title plan
Property legal advice
Contact the team
Property legal advice
Contact the team
Contact details from their website, checked 2026-10-05
A plot that doesn't touch a public road directly may depend on someone else's land to reach it.
Check the plot touches an adopted (council-maintained) road, or that a written right of way is on the title.
A property solicitor; the council's highways team for which roads are adopted.
A narrow strip owned by someone else between the plot and the road (a "ransom strip") can cost a lot to buy.
Read: Access and rights of way
Property legal advice
Contact the team
Property legal advice
Contact the team
Contact details from their website, checked 2026-10-05
Water, sewer, electricity, gas and broadband may need new connections. Some plots need their own sewage treatment.
Ask the agent what is connected nearby, then ask each network company for a budget quote.
The water company, the electricity network operator, and broadband providers.
If there is no public sewer, a septic tank or treatment plant must meet the Environment Agency's rules.
Off-mains drainage
Contact the team
Contact details from their website, checked 2026-10-05
Off-mains drainage
Contact the team
Contact details from their website, checked 2026-10-05
Soft ground, clay near trees, old mine workings or contamination can change your foundations and your budget.
Ask for any ground reports. Check radon and coal-mining maps. Budget for a ground investigation.
A ground investigation company or structural engineer.
Ground checks
Contact the team
Contact details from their website, checked 2026-10-05
Ground checks
Contact the team
Contact details from their website, checked 2026-10-05
Protected trees and wildlife like bats or newts can limit what you build, and some surveys can only be done in certain months.
Ask whether ecology or tree surveys were done for the planning permission, and what they found.
An ecologist or tree surveyor.
Some wildlife surveys can only be done at certain times of year, which can delay you by months.
Ecology surveys
Contact the team
Ecology surveys
Contact the team
Contact details from their website, checked 2026-10-05
Conditions on the permission can require reports, approvals or works before you can start building.
Read every condition on the decision notice. Note anything that must be done before work starts.
You, or a planning consultant.
Planning advice
Contact the team
Contact details from their website, checked 2026-10-05
Planning advice
Contact the team
Contact details from their website, checked 2026-10-05
Some councils charge a levy on new homes. Self-builders can usually be exempt, but only if they apply before starting work.
Check the council's CIL page. If it applies, plan the exemption forms now.
The council's CIL team.
Start work before the exemption is agreed and you can lose it and owe the full levy.
Read: The infrastructure levy (CIL) and the self-build exemption
Overage means paying the seller extra later, for example if you build more homes. Covenants can restrict what you build.
Ask the agent directly, and have your solicitor check the title and draft contract.
A property solicitor.
Read: The title register and title plan
Property legal advice
Contact the team
Property legal advice
Contact the team
Contact details from their website, checked 2026-10-05
You pay Stamp Duty Land Tax in England or Land Transaction Tax in Wales. How it applies to land depends on your situation.
Ask your solicitor to confirm the amount before you offer.
Your solicitor, using HMRC or Welsh Revenue Authority rules.
Nothing is binding until contracts are exchanged. Saying "subject to contract" keeps it that way.
Email the agent your offer. Say what it is subject to, such as satisfactory searches or survey.
You, to the selling agent.
Agents usually ask how you will pay before passing an offer on as serious.
Get a mortgage agreement in principle or a bank statement ready to share.
Your bank or mortgage broker.
Read: Paying for land and a self-build
Land purchases have more to check than buying a house. A solicitor used to land and new builds helps.
Get a quote that covers land, planning and title checks.
A property solicitor or licensed conveyancer.
Property legal advice
Contact the team
Property legal advice
Contact the team
Contact details from their website, checked 2026-10-05
Searches reveal things not on the title, such as road plans, drainage, contamination and mining.
Your solicitor orders local authority, water and drainage, environmental and (where relevant) mining searches.
Your solicitor.
Anything unclear about boundaries, access, rights or disputes should be answered in writing.
Tell your solicitor everything you've found so far so they can ask about it.
Your solicitor, to the seller's solicitor.
Property legal advice
Contact the team
Property legal advice
Contact the team
Contact details from their website, checked 2026-10-05
This is when you are legally committed. Pulling out after this usually means losing your deposit.
Only exchange when every check is done. You pay a deposit, often 10%.
Your solicitor.
You pay the rest and the land becomes yours. Your solicitor pays the land tax and registers you as owner.
Your solicitor handles completion, the tax return and the Land Registry application.
Your solicitor.
Bare land and building sites need cover for public liability and, once building starts, the works.
Get self-build site insurance before completion or on the same day.
A self-build insurance provider.
Starting work before these are approved can make the permission invalid.
Apply to the council to approve the details each condition asks for. Allow weeks for decisions.
You or a planning consultant, to the council.
Planning advice
Contact the team
Contact details from their website, checked 2026-10-05
Planning advice
Contact the team
Contact details from their website, checked 2026-10-05
This must be claimed and accepted before you start. Starting first can cost you the exemption.
Send the council the required CIL forms, including the commencement notice, before work begins.
You, to the council's CIL team.
Read: The infrastructure levy (CIL) and the self-build exemption
Building regulations cover safety, structure and energy. They are separate from planning permission.
Apply to the council's building control or a registered building control approver.
Building control.
We don't list a building control business near here yet.
See the full directoryMost lenders, and future buyers, want a 10-year structural warranty on a new home.
Arrange it before building starts, as the warranty provider inspects during the build.
A structural warranty provider.
Read: Paying for land and a self-build
We don't list a structural warranty business near here yet.
See the full directoryConnections can take months to schedule.
Accept quotes and book dates early.
Water, electricity and broadband network companies.
Utility connections
Contact the team
Contact details from their website, checked 2026-10-05
Utility connections
Contact the team
Contact details from their website, checked 2026-10-05
Building on or near a boundary, or digging close to a neighbour's building, can require formal notice.
Check whether the Party Wall Act applies and serve notices in time.
You or a party wall surveyor.
We don't list a party wall surveyors business near here yet.
See the full directoryPlanning advice
Contact the team
Contact details from their website, checked 2026-10-05
Planning advice
Contact the team
Contact details from their website, checked 2026-10-05
We don't list a heritage & archaeology business near here yet.
See the full directoryTree surveys
Contact the team
Contact details from their website, checked 2026-10-05
Tree surveys
Contact the team
Contact details from their website, checked 2026-10-05
Ecology surveys
Contact the team
Ecology surveys
Contact the team
Contact details from their website, checked 2026-10-05
Flood and drainage
Contact the team
Contact details from their website, checked 2026-10-05
Flood and drainage
Contact the team
Contact details from their website, checked 2026-10-05
Ground checks
Contact the team
Contact details from their website, checked 2026-10-05
Ground checks
Contact the team
Contact details from their website, checked 2026-10-05
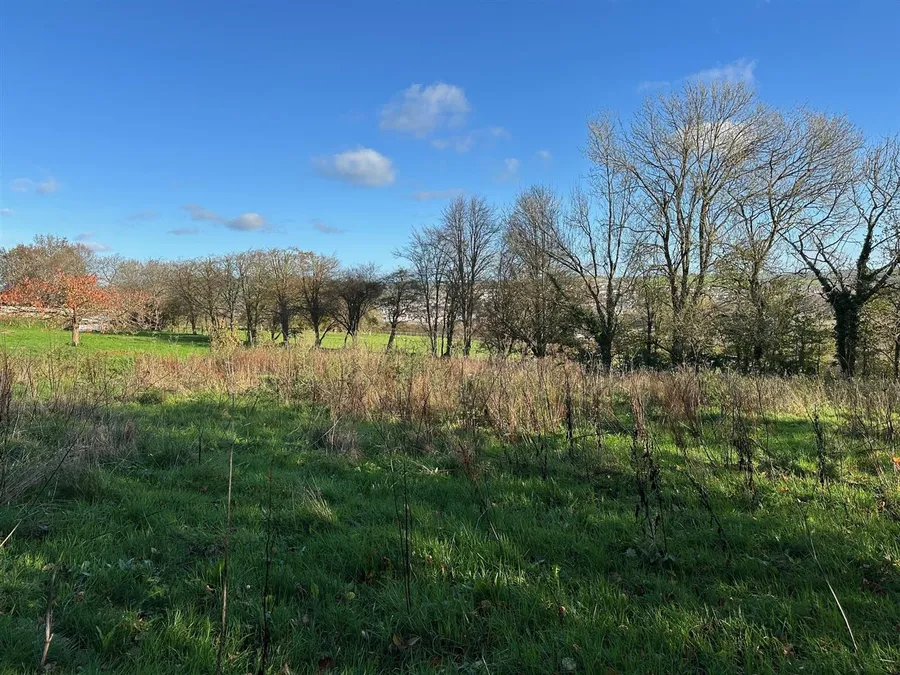
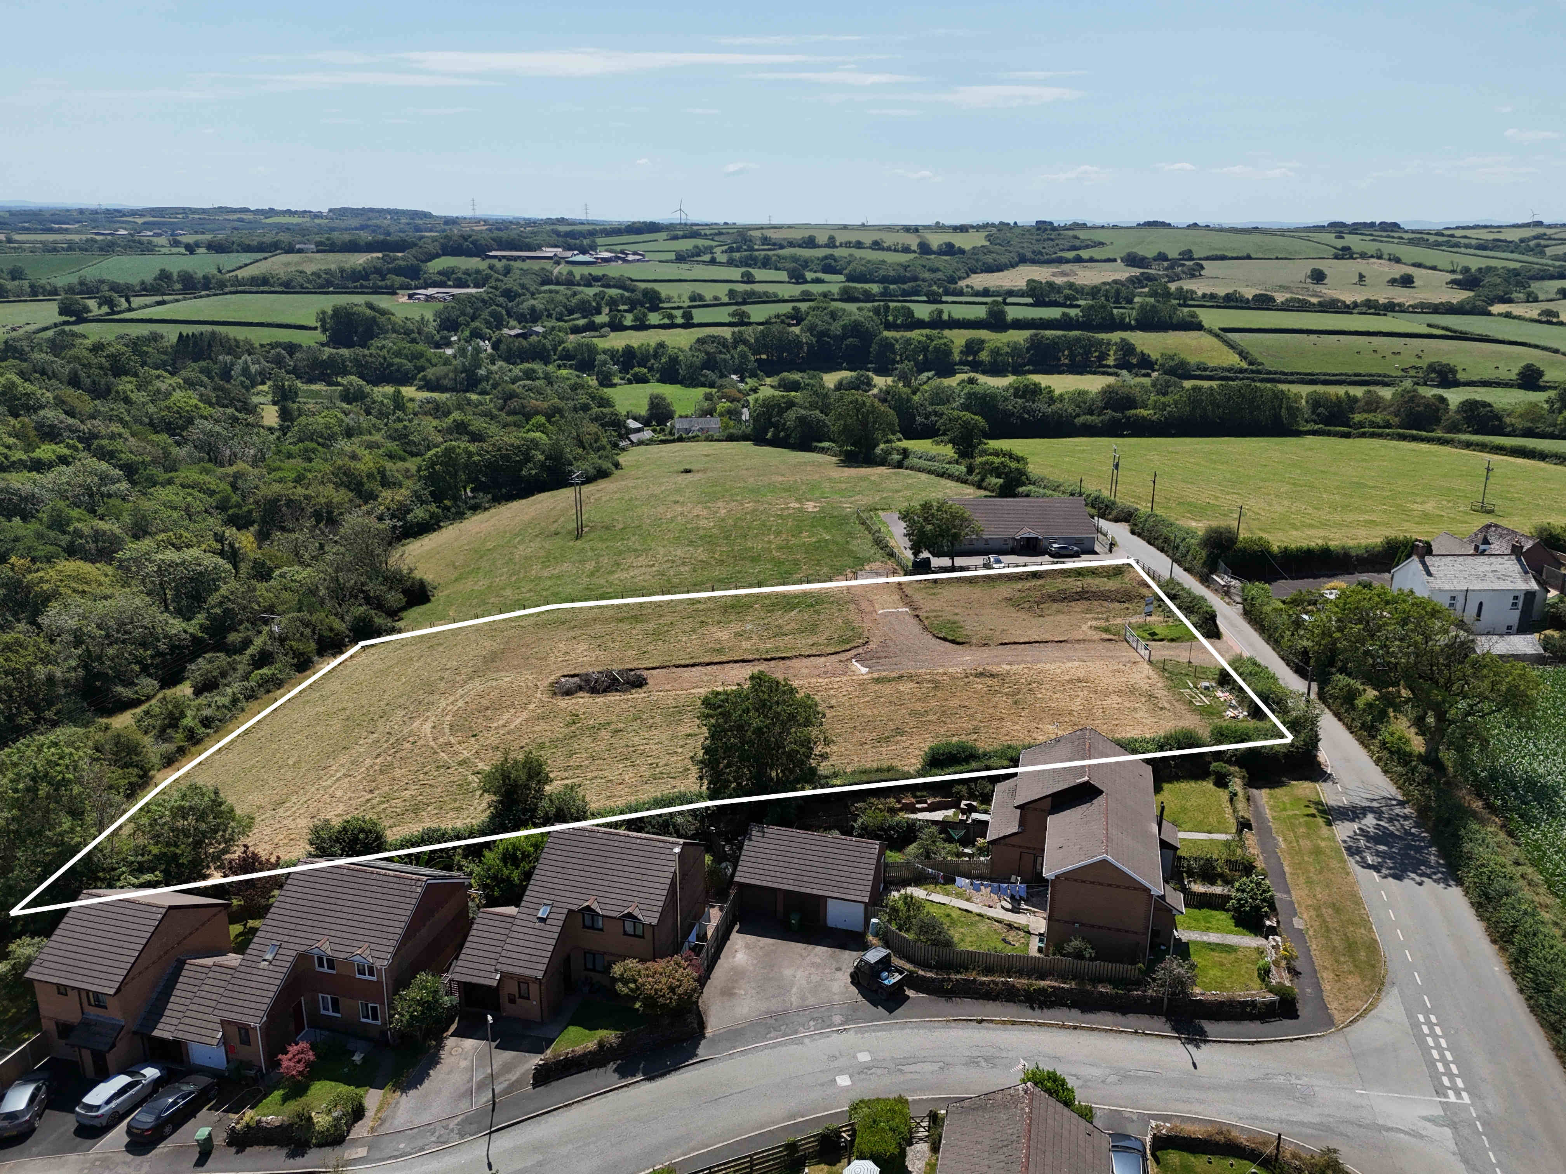
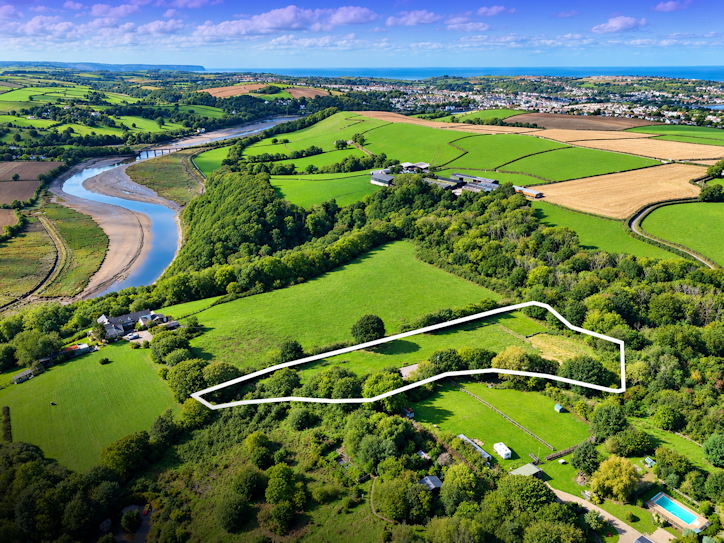
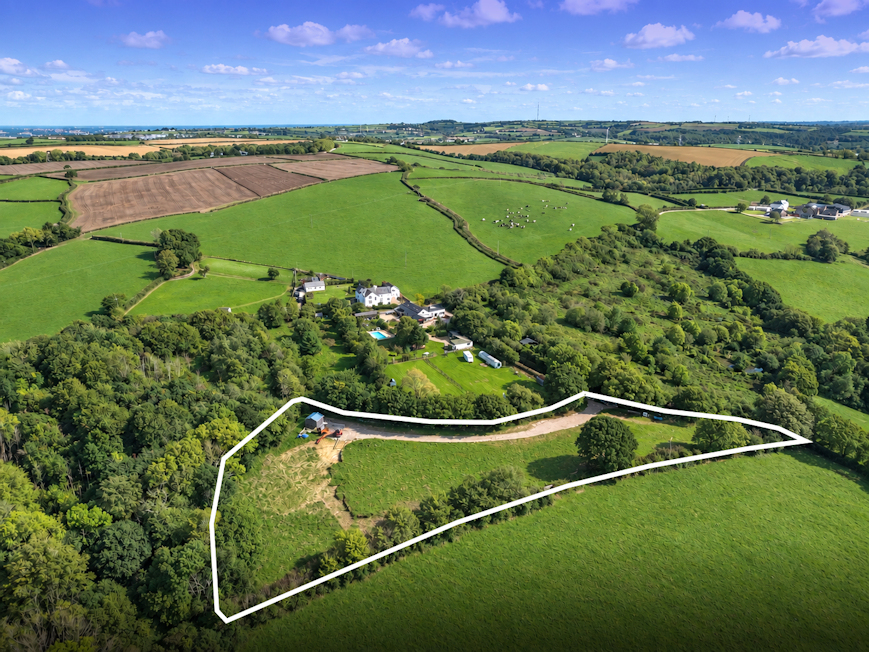
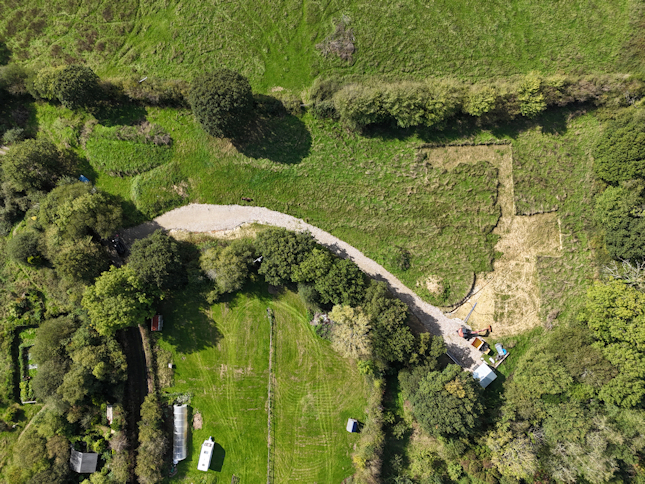
Kitchener Land and Planning are delighted to offer for sale this superb development opportunity with detailed planning approval for a new bespoke 5 bedroom house set in c. 1.86 acres. The impressive design provides for a ‘statement’ property, extending to c. 466.2sqm (5018sqft) and with accommodation to include a home cinema and gym. The new dwelling is proposed as a whole life carbon zero property, which allows for the development to be carbon negative after c. 23 years through careful design, materials and biodiversity enhancements on the site to include tree planting. The carefully considered design draws from the surrounding landscape and will offer the new owners spacious accommodation including five en-suite bedrooms, large contemporary kitchen/dining/living space and separate living room. The accommodation is designed to seamlessly interlink with the external areas and allows many of the rooms to benefit from far reaching views of the Torridge Valley. The plot also benefits from works undertaken in preparation for the build, to include the widening of the entrance, forming up of the driveway to the house location, laying a duct below the drive to carry the water supply pipe from the dwelling to the proposed borehole location and stripping of topsoil from the site on the buildings footprint. A storage shed has also been built for the future storage of materials on the site during construction.
Available alternatives within approximately 25 miles, based on listing locations.